<-- style PDP --> A-102 Davis Street, Quinte West - Semi-Detached for sale for $444,900
  • sold
  • leased

A-102 Davis Street

Quinte West, Ontario, K8V 4L1 - Trenton Ward

$444,900$000000

  • Neighbourhood

    Trenton Ward

  • Major Intersection

    WATER STREET & EAST DAVIS STREET

  • Listed Since: 193 day(s)

  • Last update: 135 day(s) ago

Overview

  • Property Type

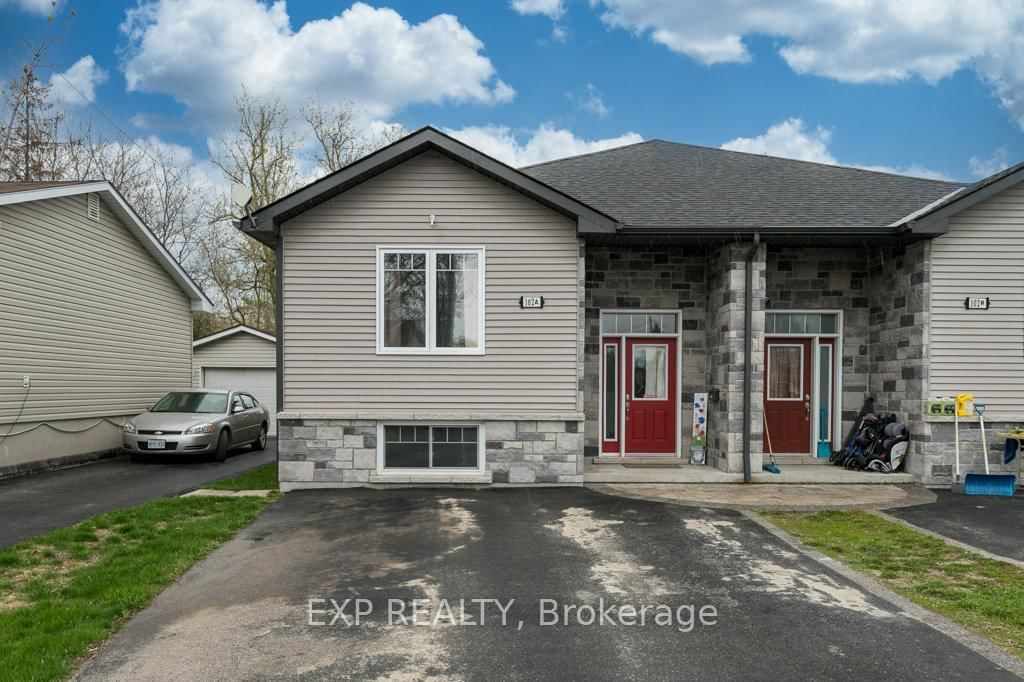
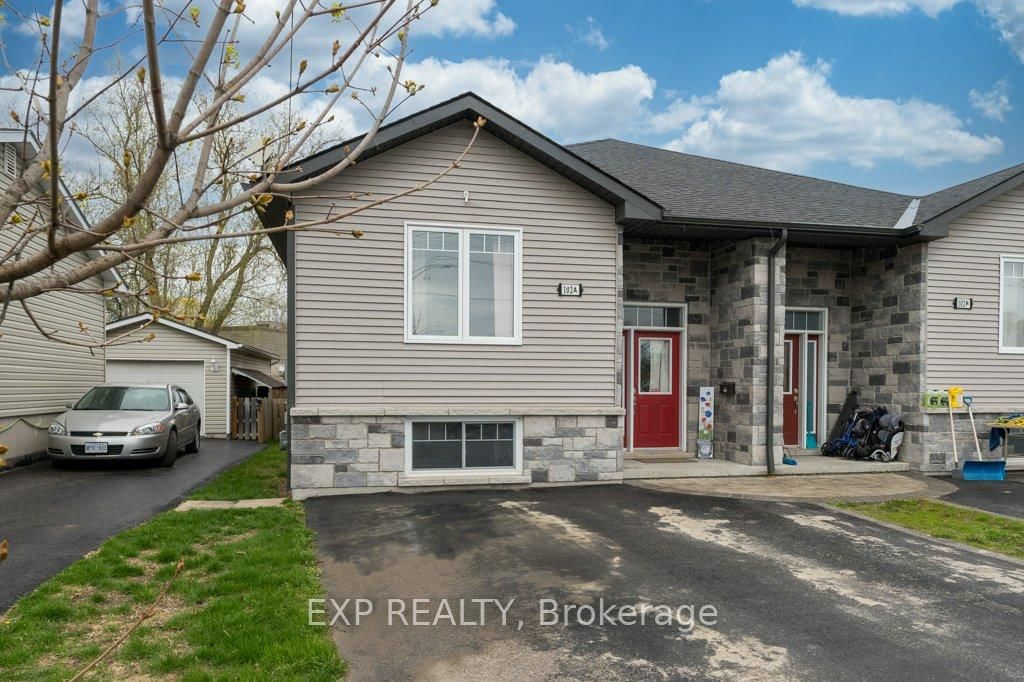
    Semi-Detached, Bungalow-Raised

  • Bedrooms

    2 + 1

  • Bathrooms

    2

  • Basement

    Finished

  • Kitchen

    1

  • Total Parking

    2

  • Lot Size

    27.5x132 (Feet)

  • Taxes

    $3,754.00 (2026)

  • Type

    Freehold

Property Description

Property description for A-102 Davis Street, Quinte West

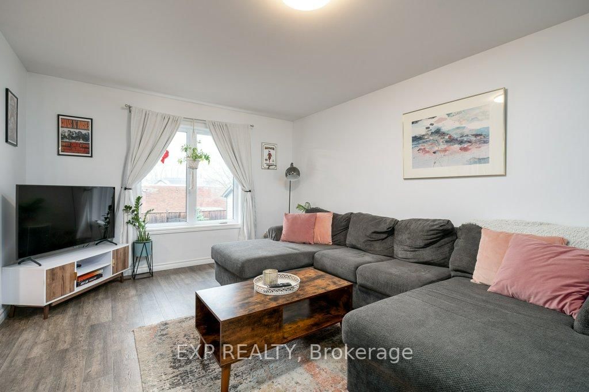
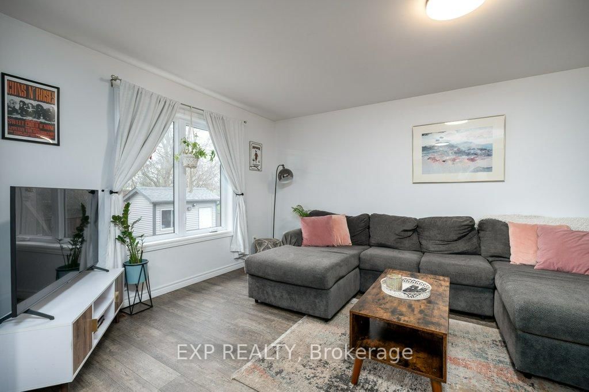
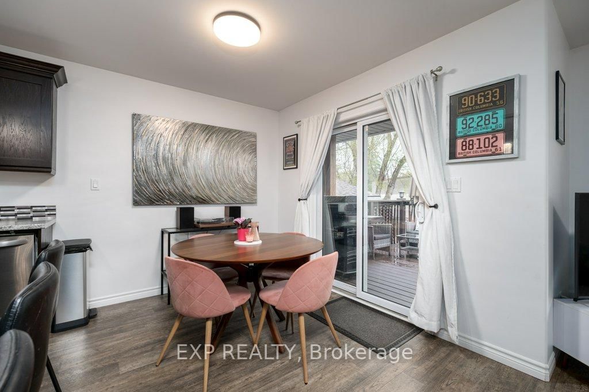
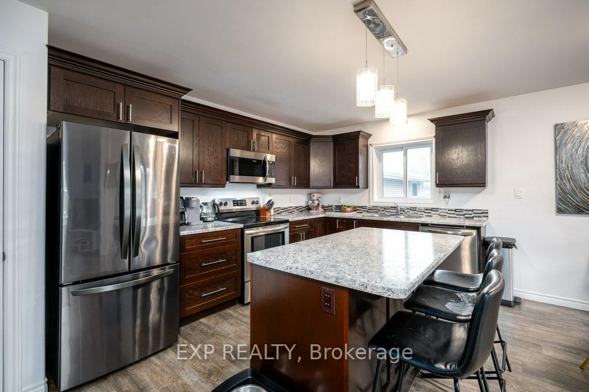
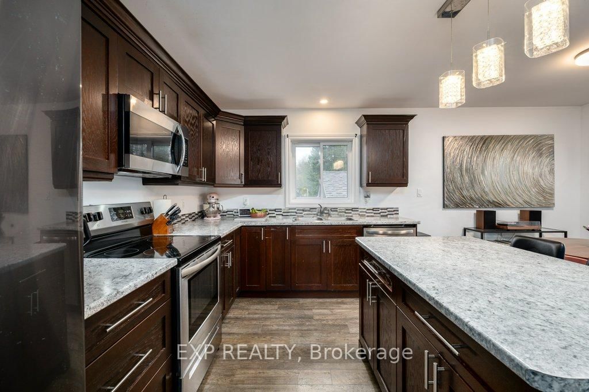
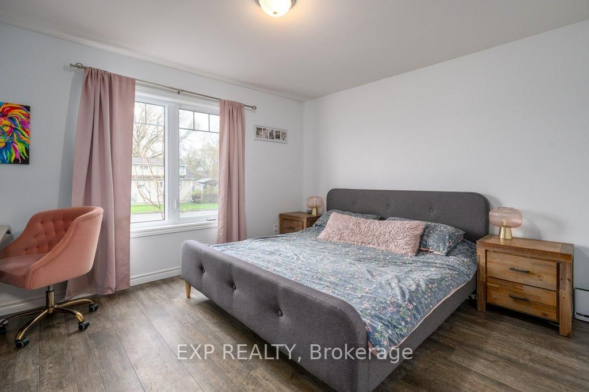
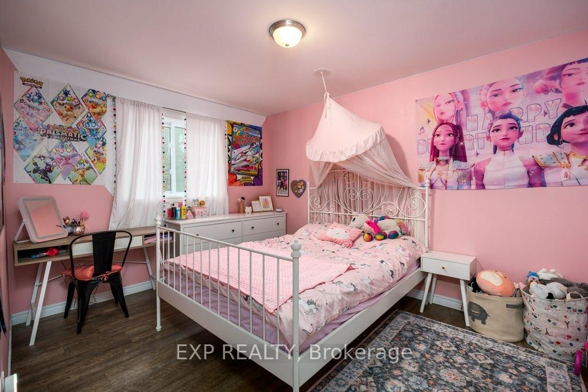
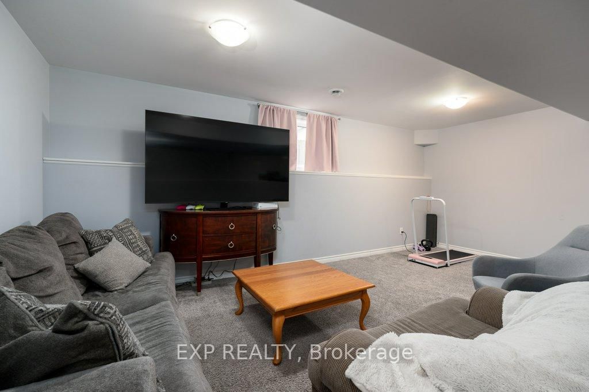
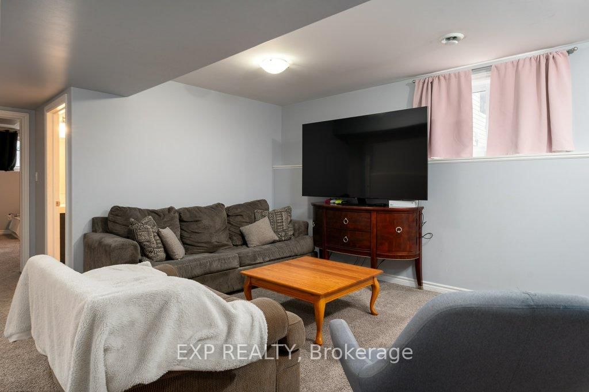
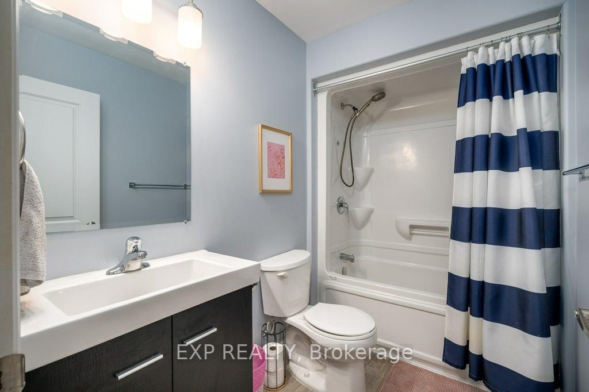
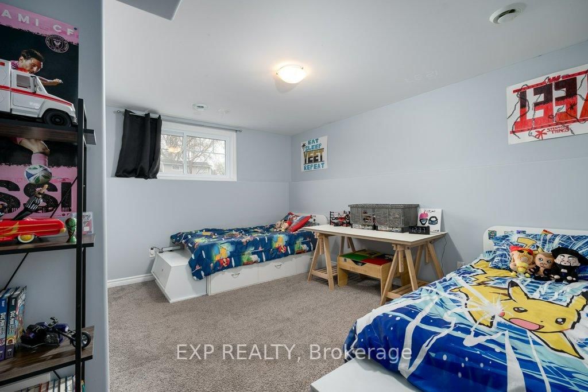
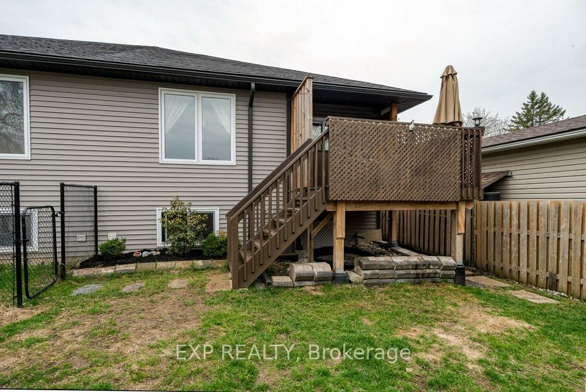
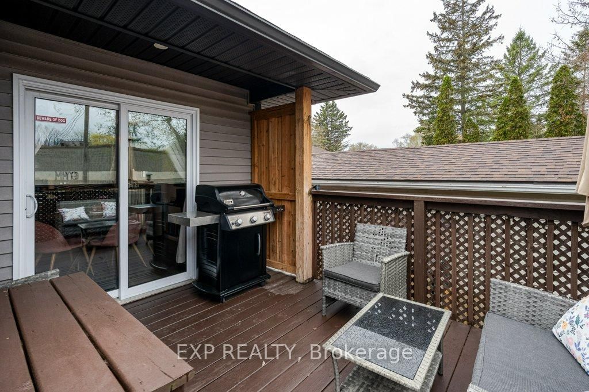
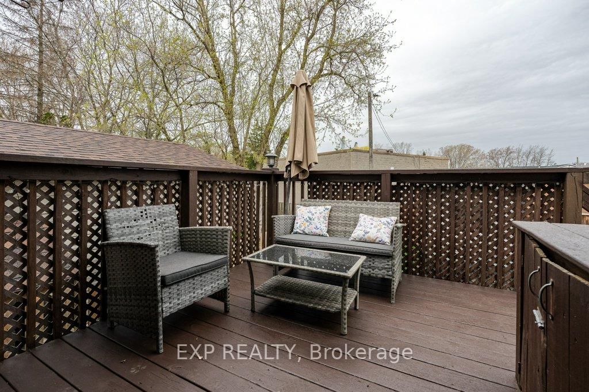
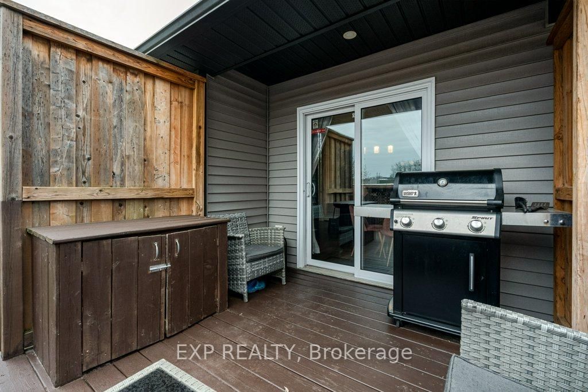
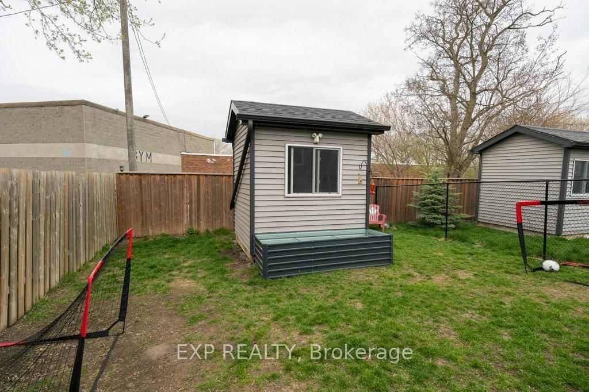
The rate you've been waiting for is here - and so is the home.You've been scrolling listings for weeks. You want something move-in ready - no projects, no compromises. A place that actually feels like home the moment you walk in. Somewhere with room to grow, space for the kids, and a backyard where summer memories get made. You want a neighbourhood that makes life easy, close to everything that matters. And you want value that makes sense in today's market. This is that home! With nearly 2,000 sq ft of finished living space across two levels, three bedrooms, two full bathrooms, a showstopper kitchen, and a massive basement rec room (463 sq ft) - this semi-detached bungalow was made for real life. The kind of life where Sunday mornings smell like coffee from the kitchen island, where the kids have their own space downstairs, and where summer evenings end on the deck with the BBQ going. All of it, in a prime Trenton location minutes from schools, shopping, and CFB Trenton. This is the one first-time buyers and growing families have been waiting for - priced to make the leap from renting to owning feel like the obvious move. vCome see it before someone else does, it's not going to last long!

Listed by Exp Realty

  • MLS #

    X13058138

  • Sq. Ft

    1100-1500

  • Sq. Ft. Source

    MLS

  • Lot Irregularities

    n/a

  • Year Built

    6-15

  • Pool

    None

  • Drive

    n/a

  • Garage

    None

  • Total Parking

    2

  • Family Room

    Y

  • Den

    Y

  • Exterior

    Stone

  • Fireplace

    N

  • Roof

    Asphalt Shingle

  • Foundation

    Concrete

  • Elevator

    n/a

  • Water View

    n/a

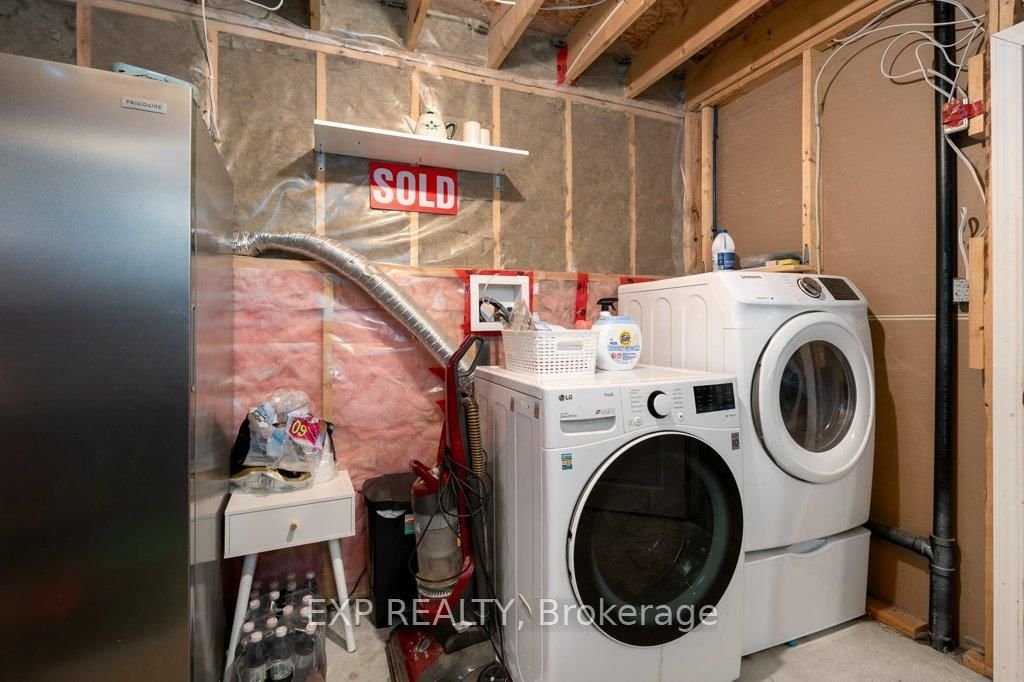
  • Laundry Level

    Lower

  • Heat

    Forced Air

  • A/C

    Central Air

  • Water

    Municipal

  • Water Supply

    n/a

  • Sewers

    Sewers

  • Central Vac

    N

  • Bathroom

    2.83 x 1.56 ft Main level

  • Br

    3.91 x 3.02 ft Main level

  • Dining

    3.0 x 2.19 ft Main level

  • Kitchen

    3.91 x 3.04 ft Main level

  • Living

    3.59 x 5.58 ft Main level

  • Primary

    3.98 x 3.63 ft Main level

  • Bathroom

    2.64 x 1.53 ft Bsmt level

  • Br

    3.82 x 4.27 ft Bsmt level

  • Rec

    6.32 x 7.63 ft Bsmt level

  • Utility

    2.79 x 2.15 ft Bsmt level

Thinking of Selling?

Find Out Your Home’s Value in Today’s Market!

No Email or Signup is required to view your home estimate.

estimate your home value

Contact Manoj Kukreja

Sales Representative,
Century 21 People’s Choice Realty Inc.,
Brokerage
(647) 576 - 2100

Manoj profile avatar

Estimated price

Date
Price
Change
2026-04-29
$463,699
---

Mortgage Calculator

This data is for informational purposes only.

Mortgage Payment per month

Principal Amount

Interest

Total Payable

Amortization

Amortization

Closing Cost Calculator

This data is for informational purposes only.

Closing Cost Total for this property

Total Cash flow for purchasing this property

Down Payment(%)*
Additional information

Provincial Land Transfer Tax

Ontario Land Transfer Tax Rebate

Toronto Land Transfer Tax

Toronto Land Transfer Tax Rebate

PST on CMHC Insurance Premium

Lawyer Fees

$2,825

Government Registration Fee's

$164

Title Insurance

Closing Cost Total

Total Cash flow for purchasing this property

Provincial Land Transfer Tax

Ontario Land Transfer Tax Rebate

Toronto Land Transfer Tax

Toronto Land Transfer Tax Rebate

PST on CMHC Insurance Premium

Lawyer Fees

$2,825

Government Registarion Fee's

$164

Title Insurance

Down Payment(%)*

* A down payment of less than 20% is permitted only for first-time home buyers purchasing their principal residence. The minimum down payment required is 5% for the portion of the purchase price up to $500,000, and 10% for the portion between $500,000 and $1,500,000. For properties priced over $1,500,000, a minimum down payment of 20% is required.

Thinking of Selling?

Find Out Your Home’s Value in Today’s Market!

No Email or Signup is required to view your home estimate.

estimate your home value

Contact Manoj Kukreja

Sales Representative, Century 21 People’s Choice Realty Inc., Brokerage
(647) 576 - 2100

Manoj profile avatar

Recent Sold Listings in Trenton Ward, Quinte West

Popular Cities